
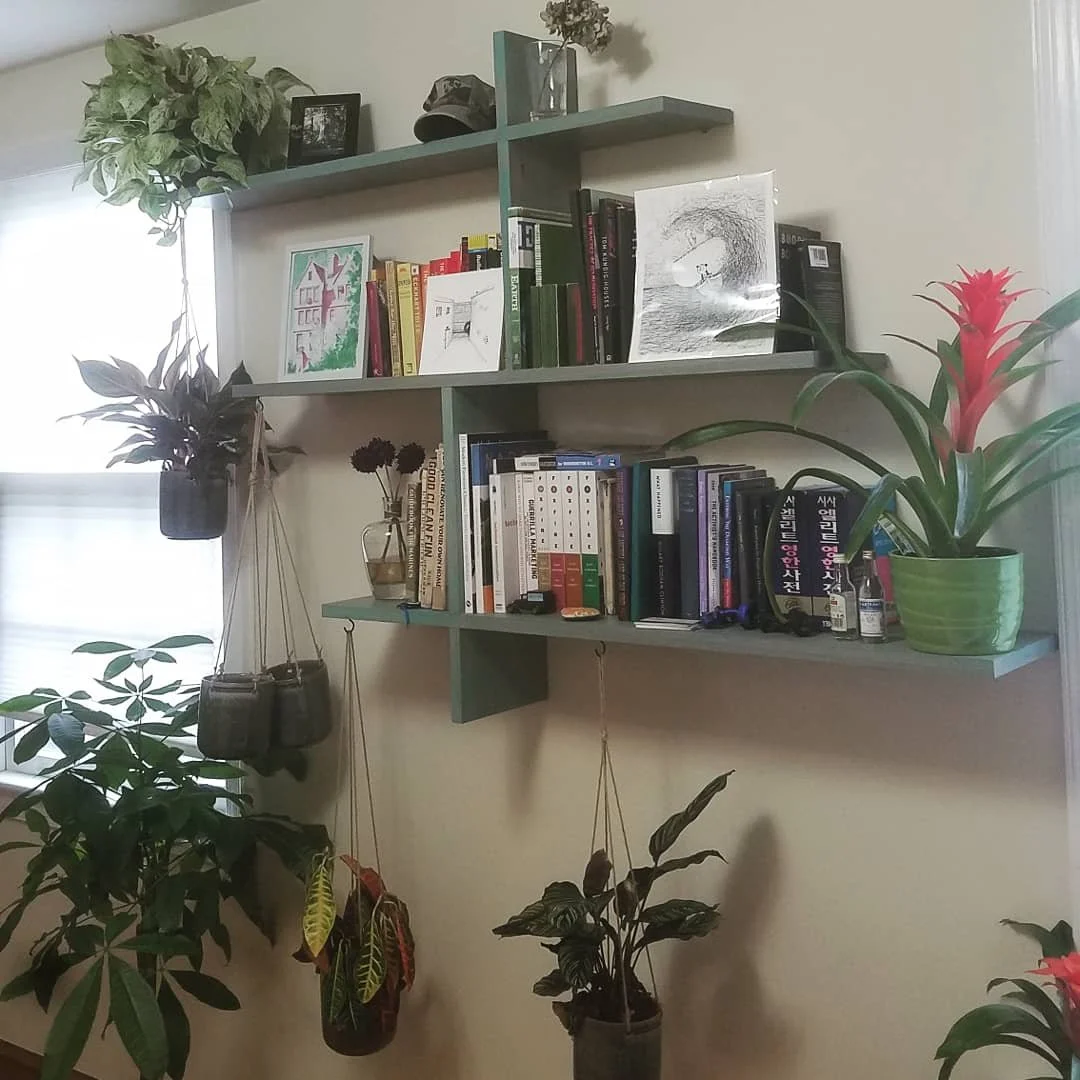
Custom built-ins Madison WI homeowners can use to make better use of their homes start with a simple question. What could this space do if it were designed around the way you actually live?
A spare wall, an awkward corner, or a room with limited storage doesn't always need more furniture. Sometimes it needs a better use of what's already there.
I've always thought good design begins with looking at a space differently. Before deciding what to build, I want to understand what's missing from the room and how people use it every day.
Why Custom Built-Ins Madison WI Homeowners Should Consider
Walk through almost any home and you'll find spaces that aren't doing much.
There's the narrow area beside a fireplace. The empty wall in a home office. The space under a staircase. Or the alcove that's too shallow for a standard bookcase but too useful to leave empty.
Standard furniture comes in predetermined sizes. Your home doesn't.
A bookcase might be a few inches too wide. A cabinet might leave an awkward gap near the ceiling. A desk might fit against the wall but leave no room for storage.
These aren't necessarily problems with the room. They're limitations of trying to fit standard furniture into a space that wasn't designed for it.
Custom built-ins give us the freedom to work with the actual dimensions of the room. We can use the full wall, account for existing trim, work around windows, and decide exactly where shelves, drawers, cabinets, and work surfaces should go.
The result isn't simply more storage. It's a room that makes better use of the space it already has.
What Can You Do With Custom Cabinetry?
One of the things I enjoy about custom millwork is that the possibilities depend on the room rather than a catalogue.
The same approach can work in several parts of a home.
Home Office Built-Ins That Make Work Easier
A home office needs more than a desk and a chair. It needs somewhere for books, paperwork, equipment, and all the things that tend to collect around a workspace.
Home office built-ins can bring those pieces together.
Imagine a desk fitted between two tall bookcases, with closed cabinets below and open shelving above. You have a dedicated place to work, room for everyday supplies, and a way to keep less attractive items out of sight.
The design can also account for practical details such as monitor placement, electrical outlets, task lighting, and the amount of legroom beneath the desk.
A built-in office doesn't have to occupy an entire room, either. A quiet corner or an unused wall can become a useful workspace without taking over the rest of the house.
You can see an example of this approach in our office built-in project.
Living Room Storage That Belongs in the Room
Living rooms often have storage problems that aren't obvious until you start using them.
Books end up on the coffee table. Remote controls disappear between cushions. Media equipment needs somewhere to go, and decorative pieces compete with everyday belongings for shelf space.
Built-in cabinetry can bring some order to that arrangement.
A combination of open shelving and closed cabinets works particularly well. Open shelves give you room for books, artwork, and objects you want to display. Lower cabinets can hold electronics, games, cables, and other household items.
The proportions matter, too. A wall of cabinets that feels too heavy can make a room feel smaller. Breaking it up with open sections, varied shelf heights, or a carefully considered material choice can make a big difference.
I prefer thinking about what the room needs to hold before deciding how the cabinetry should look.
Making Use of Awkward Corners and Unused Walls
Some of the most interesting design opportunities are in places that standard furniture can't reach.
An angled ceiling, a narrow alcove, or the space beneath a staircase can be difficult to furnish. Custom cabinetry allows those limitations to become part of the design.
For example, cabinets beneath a staircase can follow the changing ceiling height. A narrow alcove can become a bookcase with shelves sized for the available depth. An empty hallway wall might accommodate a shallow cabinet for everyday items.
You don't always need to add another room or extend the house. Sometimes a better arrangement is already sitting there, waiting to be considered.
Custom Cabinetry Madison WI: Why Measurements and Planning Matter
Good cabinetry starts well before the first piece of wood is cut.
I like to understand how the space is used, what needs to be stored, and what gets in the way of everyday activities.
A few inches can change the way a built-in works. A cabinet door might interfere with a doorway. A shelf might be too deep for the items it needs to hold. A desk could leave too little room to move around comfortably.
That's why I don't think measurements should be treated as a simple exercise in recording wall dimensions.
Here are a few things worth considering before settling on a design:
What needs to be stored? Books, files, electronics, clothing, cleaning supplies, and display pieces all have different storage requirements. Decide what belongs in the space before choosing shelf and cabinet layouts.
What should remain visible? Open shelving works for things you enjoy looking at. Closed storage is often better for paperwork, cables, and household items that don't need to be on display.
How will doors and drawers operate? Consider nearby furniture, walkways, windows, and door swings. A cabinet that looks good in a drawing still needs to work when someone opens it.
How much room do you need to move? This matters particularly in home offices, hallways, and smaller rooms. Storage shouldn't make the space harder to use.
The National Kitchen & Bath Association's planning guidelines also cover cabinetry, functional storage, home offices, and accessibility. They're a useful reference for understanding why storage design needs to account for the people using it.
Built-In Cabinets Wisconsin Homes Can Be Designed Around
There is another part of custom cabinetry that I think deserves attention. The material.
A built-in doesn't have to look like a separate piece of furniture placed against a wall. Its wood, finish, proportions, and details can relate to the rest of the room.
With built-in cabinets Wisconsin homeowners commission for their homes, the choice of material can influence the entire character of the space.
Natural wood brings its own grain, color, and variation. Painted cabinetry offers a different look and can work well when the goal is to keep the cabinetry quieter within the room.
Neither approach is automatically better. It depends on what the room needs and what you want to notice when you walk into it.
I also think it's worth considering how the material will age. Wood changes as it lives in a home. Its color can deepen, and its surface can develop character through everyday use.
That's part of what interests me about handcrafted cabinetry. The material isn't just something to cover a wall with. It becomes part of the room and the way people experience it.
Custom Millwork Madison: The Details That Make a Space Feel Finished
Cabinetry and millwork are closely related, but they don't always serve the same purpose.
Cabinetry generally provides storage. Millwork can include shelving, paneling, trim, built-in desks, architectural details, and other wood elements that help tie a room together.
Custom millwork Madison homeowners consider for a renovation can make a noticeable difference in how a room feels.
Think about a bookcase that follows the height of an existing doorway, a desk that fits neatly into an alcove, or cabinetry that meets the surrounding trim without leaving awkward gaps.
These details don't need to attract attention. Often, the best result is when everything looks like it belongs there.
I've found that it's worth looking at the whole room rather than treating each cabinet as a separate object. The relationship between the cabinetry, walls, flooring, windows, and existing furniture is what makes the finished space feel considered.
You can see more examples of the kind of work involved in our built-ins and custom millwork projects.
Why Handcrafted Cabinetry Is Worth Thinking About
There's a difference between choosing a cabinet from a standard range and having something made for a particular space.
With standard cabinetry, you're generally working within established dimensions, configurations, and finishes. With handcrafted cabinetry, there's more room to make decisions around the actual room and the people using it.
That doesn't mean every part needs to be unusual.
Sometimes the right solution is a simple row of drawers. Sometimes it's a desk with shelving above it. The value is in being able to decide what makes sense rather than forcing a room to accommodate a predetermined design.
I also like the idea of building something that belongs to a home rather than something that could be moved into almost any other house without looking different.
Wood selection, proportions, joinery, hardware, and finish all contribute to that feeling. None of them needs to be complicated. They just need to make sense together.
Thinking About a Built-In Project for Your Home?
Before planning a new room or buying another piece of furniture, take a look at the spaces you already have.
Is there a wall that could do more? Could an unused corner become a proper workspace? Would a combination of open shelves and closed cabinets make everyday life a little easier?
Those are good places to start.
I enjoy working through these questions because the answer isn't always obvious at first. Sometimes the best idea comes from looking at a familiar room from a different angle.
If you're considering custom built-ins in Madison or elsewhere in Wisconsin, I'd be happy to hear what you're thinking about. You can get in touch with me, share a few details about your space, and we can talk through what might make sense.
Frequently Asked Questions
1. What are custom built-ins?
Custom built-ins are cabinets, shelves, desks, and other storage features designed to fit a particular space. Unlike freestanding furniture, they're planned around the room's dimensions, layout, and intended use.
2. Are custom built-ins worth the investment?
They can be, particularly when standard furniture leaves unused space or doesn't meet your storage needs. The value comes from making better use of the available room and having a design that suits the way you live.
3. What rooms are suitable for built-in cabinetry?
Almost any room can benefit from built-in cabinetry. Common choices include home offices, living rooms, bedrooms, kitchens, hallways, basements, and spaces beneath staircases.
4. Can custom cabinetry be made for small or awkward spaces?
Yes. That's one of the main reasons people consider custom cabinetry. Shelves, drawers, and cabinets can be designed around angled ceilings, narrow alcoves, unusual wall dimensions, and other features that make standard furniture difficult to fit.
5. What's the difference between custom cabinetry and custom millwork?
Custom cabinetry generally refers to cabinets, drawers, and storage systems. Custom millwork is a broader term that can include cabinetry, shelving, wall paneling, trim, built-in desks, and other architectural woodwork.
6. What materials are used for handcrafted cabinetry?
The choice depends on the design, intended use, appearance, and budget. Natural hardwood, other wood products, and painted finishes can all be considered. The right selection depends on how the cabinetry will be used and how it should relate to the surrounding space.
7. How do I get started with a custom built-in project in Madison, WI?
Start by identifying the space you'd like to improve and what isn't working for you right now. A few photographs, approximate measurements, and an idea of what you want to store or accomplish can help begin the conversation. From there, the design can take shape around your home and your needs.