
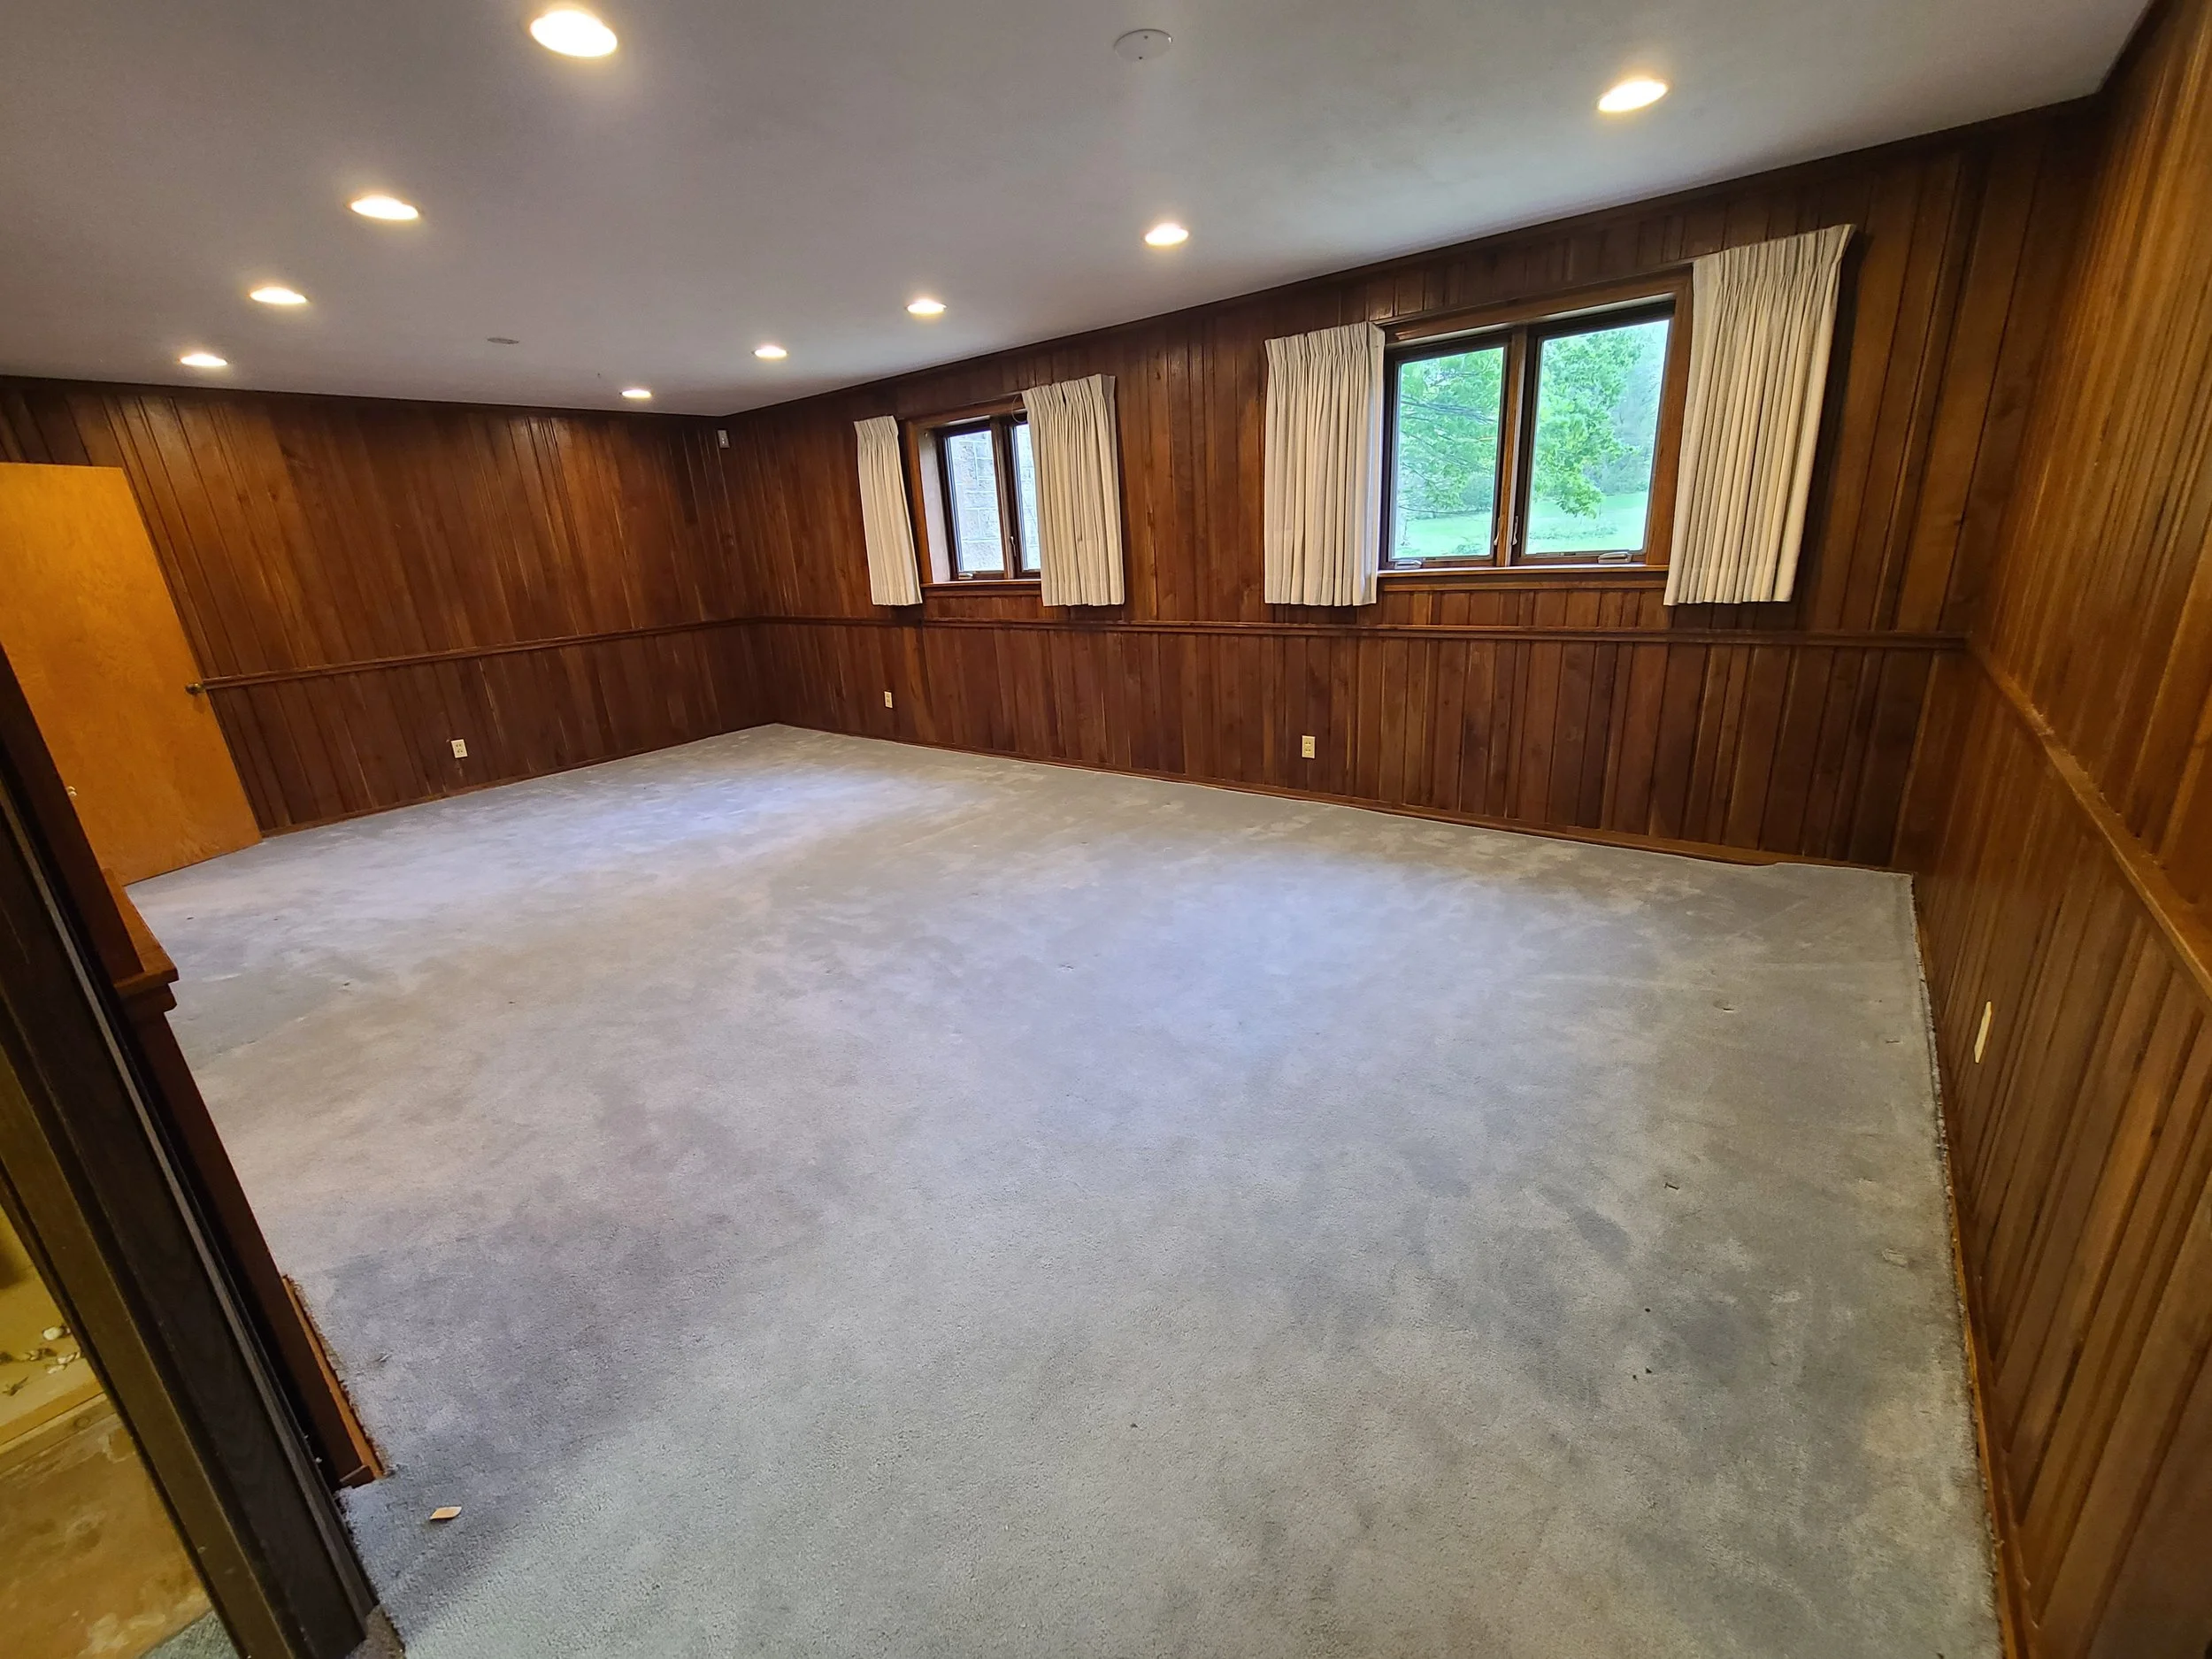
Basement remodeling in Verona, WI should make the lower level feel like part of the home, not a place you visit only to fetch something from storage.
I've always thought there's something interesting about an unfinished basement. You walk downstairs and see concrete, exposed framing, pipes, ductwork, and perhaps a collection of things nobody has touched in years. Yet there's often enough room down there to change how the entire family uses the house.
The trick is knowing what the space should become before deciding what to put in it.
Before Finishing a Basement, Think About How You Want to Use It
I don't think every basement needs a television, a sectional sofa, and a wet bar. That's a familiar arrangement, but it doesn't necessarily make sense for every household.
Think about what happens upstairs. Perhaps the kitchen table has become someone's permanent home office. Maybe the children need somewhere to play without taking over the living room. Or perhaps you've always wanted a quiet place to work on something creative.
Those are good reasons to look downstairs.
A basement can provide room for activities that otherwise compete for space on the main floor. But I prefer to begin with the people who will use it rather than drawing rooms on a floor plan and trying to find a purpose for each one.
If you enjoy reading, you might want a comfortable corner with a good chair, a reading light, and shelves within reach. If you work with your hands, a proper work surface and storage for materials may matter more than a large entertainment area.
The design should follow the way you live.
Basement Remodeling in Verona, WI Starts With the Existing Structure
Before thinking about finishes, I want to understand what the basement is already telling me.
Where are the support posts? How much ceiling height is available? Where do the windows sit? Are there exposed beams, heating ducts, plumbing lines, or mechanical equipment that will affect the layout?
These details influence almost every design decision.
For example, a support post in the middle of a room can seem like an inconvenience. But it might also help define two areas without building a wall. One side could become a comfortable sitting area, while the other provides space for a desk or creative work.
The same thinking applies to ceiling ducts and low beams. Rather than boxing everything in without considering the overall design, I prefer to look at how these features can be incorporated into the finished space.
Don't Cover Up Problems That Need Attention
There's another part of basement renovation that deserves attention before any decorative work begins.
Moisture.
If there's water entering through a foundation wall, a damp smell that never disappears, or evidence of previous water damage, those conditions need to be investigated. New flooring and finished walls won't solve the underlying problem.
I'd also want to understand the location of the sump pump, electrical panel, plumbing shutoffs, and other equipment that may need access later.
It's much easier to plan around these things at the beginning than to discover you've made future maintenance difficult after everything is finished.
Basement Studio Design Should Reflect What Happens There
I like the idea of a basement having a purpose beyond simply providing extra living space.
Basement studio design can mean different things depending on the household. It might be an art studio, a home office, a music room, a hobby space, or somewhere to work on projects without having to clear the kitchen table every evening.
Each use calls for a different approach.
An artist might need a large work surface, shelves for supplies, and lighting that makes it easier to see color accurately. Someone working from home might prefer a quieter area with a desk, concealed storage, and enough separation from the family room to concentrate.
A shared creative space needs something different again. Materials should be easy to reach, work surfaces should be practical, and there should be somewhere to put things away when the room is being used for something else.
I wouldn't automatically divide these spaces with walls. Sometimes a change in cabinetry, lighting, or furniture arrangement is enough to give each activity its own place.
The advantage is that the basement can remain open and connected rather than becoming a collection of small rooms.
Custom Basement Built-Ins Can Make Awkward Spaces Useful
Storage is one of the things I would think about early in a basement project.
Basements often have areas that are difficult to furnish with standard cabinets. There may be a support post in the wrong place, a low section of ceiling, or a wall that isn't quite the right size for a conventional shelving unit.
This is where custom basement built-ins make sense.
Rather than choosing cabinets first and trying to fit them into the room, I prefer to consider what needs to be stored and where it makes sense to keep it.
A wall of built-in cabinets could keep board games, books, hobby supplies, and household items organized. Open shelving could display a few meaningful objects without filling the room with furniture. A desk incorporated into the cabinetry could provide a workspace while keeping the rest of the floor clear.
There's also an opportunity to use materials thoughtfully.
Natural wood can bring warmth to a basement that might otherwise feel dominated by concrete, drywall, and manufactured finishes. I like seeing the character of the material rather than covering every surface with something that looks the same.
If you'd like to see how custom cabinetry and carefully considered details can shape a room, have a look at our built-ins and custom millwork work.
Basement Finishing Wisconsin Homes Requires More Than Choosing Flooring
Wisconsin basements have their own practical considerations. Temperature changes, moisture, insulation, and ventilation all deserve attention before the finishing materials are selected.
I've seen how easy it is to get excited about the visible parts of a renovation. Flooring, paint, cabinetry, and lighting are the things people naturally want to discuss. But the work behind those finishes determines how comfortable the space will be.
Here are a few things I'd want considered before moving ahead.
Moisture and drainage: Investigate any signs of water intrusion or persistent dampness before covering foundation walls or installing finished flooring.
Insulation and comfort: Consider how the basement will maintain a comfortable temperature throughout the year. The right approach depends on the existing foundation and building conditions.
Lighting: Small basement windows rarely provide the same natural light as rooms upstairs. A thoughtful lighting plan can make a significant difference. I prefer a combination of general lighting and more focused light for reading, working, or other activities.
Mechanical access: Furnaces, water heaters, electrical panels, cleanouts, and shutoffs need to remain accessible. The design should account for them rather than treating them as an afterthought.
Permits and safety: Adding bedrooms, bathrooms, or other finished rooms may involve specific building requirements. The Wisconsin Department of Safety and Professional Services inspection checklist is a useful starting point, but homeowners should also confirm current requirements with their local building department.
These decisions aren't as exciting as choosing a finish, but they have a direct effect on how the basement works once the renovation is complete.
Let the Basement Feel Like It Belongs to Your Home
One thing I try to avoid is making a renovated basement feel like a completely separate house.
It doesn't have to look exactly like the kitchen or living room upstairs. In fact, I think there's room for a little more creativity downstairs. But there should still be some connection between the spaces.
That might come through the choice of wood, the colors, the cabinetry, or the way the lighting is handled.
For example, if the main floor has natural wood details, bringing some of that material downstairs can create a familiar feeling without echoing the same design. A more relaxed arrangement of furniture and open shelving might give the basement its own personality.
We explored this kind of thinking in our multifunctional basement project. It's a good example of looking at a lower level as usable living space rather than treating it as an area that simply needs to be finished.
I also like the idea of leaving some breathing room. Not every corner needs a cabinet, every wall needs decoration, or every open area needs furniture.
Sometimes the best design decision is knowing what not to add.
A Basement Renovation Verona Homeowners Can Plan Around Everyday Life
Before starting a basement renovation, Verona homeowners should spend a little time thinking about what they want the finished space to do.
I'd start with a few questions.
Is there an activity that currently takes up too much space elsewhere in the house?
Would a dedicated office or creative studio make everyday life easier?
Do you need more storage, or do you need a better way to organise the storage you already have?
Would one open room work better than several separate rooms?
Are there existing structural or mechanical features that should influence the layout?
How should the basement connect visually with the rest of the home?
These questions help establish the direction of the project.
They also help prevent a common mistake: spending money on a finished room before deciding how it will actually be used.
I'd rather see a smaller, carefully considered space that gets used every day than a large basement filled with rooms nobody needs.
Frequently Asked Questions
1. How much does basement remodeling cost in Verona, WI?
The cost depends on the basement's existing condition, its size, and the work involved. A straightforward family room will have different requirements from a project involving a bathroom, custom cabinetry, additional lighting, and a dedicated studio. The best starting point is to establish the intended layout and identify any underlying issues before discussing finishes and costs.
2. How long does a basement renovation take?
There isn't one timeline that applies to every project. Structural work, moisture repairs, electrical and plumbing changes, inspections, custom cabinetry, and material availability can all affect the schedule. A clear scope of work makes it easier to establish realistic expectations.
3. Can I turn my unfinished basement into a creative studio?
Yes. A basement can become an art studio, workshop, music room, home office, or shared creative space. The design should account for the activity, including its lighting, electrical needs, ventilation, work surfaces, and storage.
4. Are custom built-ins a good idea for basement storage?
They can be particularly useful where standard furniture doesn't fit well. Custom cabinetry can work around support posts, unusual wall dimensions, and ceiling restrictions. It can also combine storage and workspace without taking up unnecessary floor area.
5. What should I check before finishing my basement?
Start with moisture, drainage, foundation conditions, ceiling height, insulation, and existing mechanical systems. Also consider natural light, ventilation, electrical access, and any permit or safety requirements associated with the rooms you're planning.
6. Can a basement have multiple uses without separate walls?
Absolutely. Furniture placement, lighting, cabinetry, and changes in flooring can help define different areas while keeping the basement open. For example, a built-in desk and shelving can establish a workspace beside a family seating area without requiring a separate room.
7. Do I need a building permit for basement finishing in Wisconsin?
Permit requirements depend on the municipality and the type of work. Adding a bedroom, bathroom, or changing electrical and plumbing systems can involve additional requirements. Check with your local building department before construction begins.