
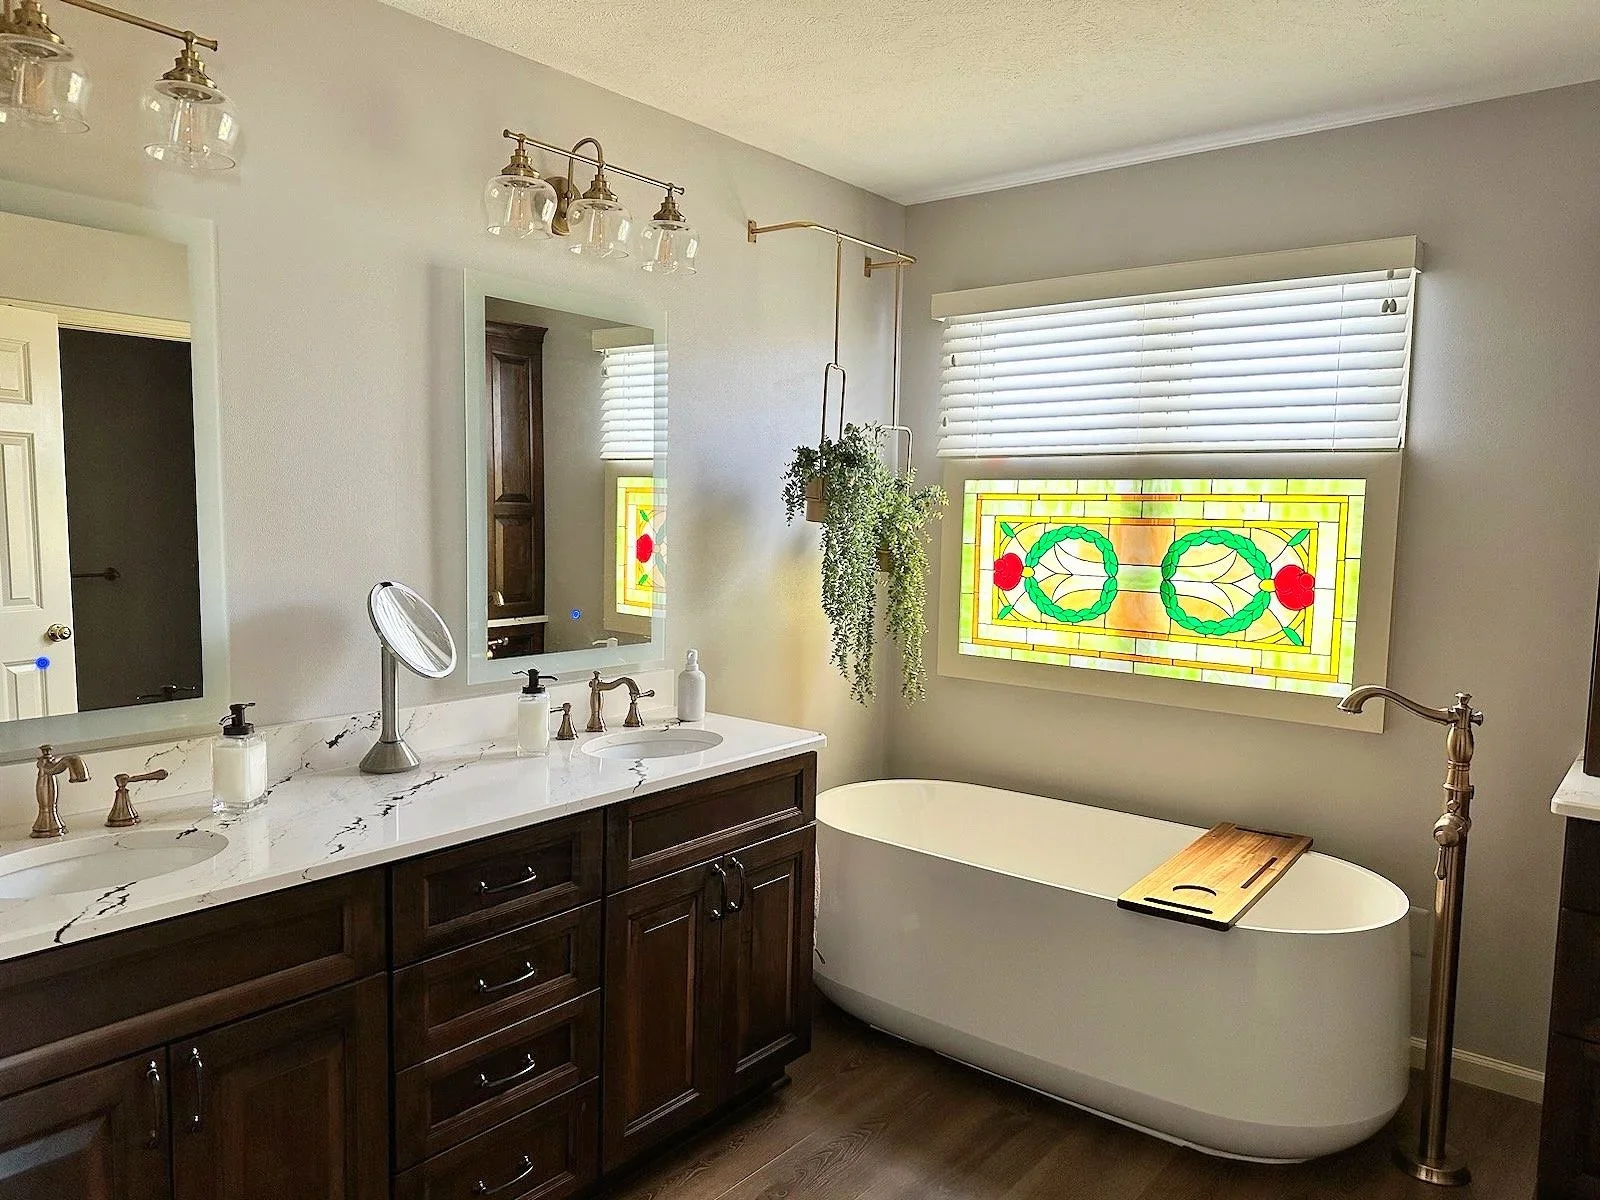
If you're searching for bathroom remodeling Mount Horeb WI, start by looking at the rest of your house, not a tile sample. A bathroom shouldn't feel like a completely different building tucked behind a closed door. Its materials, proportions, and details should make sense alongside the rooms you already live in.
I've spent more than 15 years working in building and remodeling. One thing I've learned is that a room can look beautiful in a photograph and still be frustrating to live with. The layout might be awkward, the storage might be poorly planned, or the materials might not suit the character of the house.
I'd rather work through those decisions before choosing finishes. That's usually where a good renovation begins.
Bathroom Remodeling Mount Horeb WI: Start With the Existing Home
Before thinking about what to remove, I like to understand what is already there.
Look at the rooms surrounding the bathroom. Is there natural woodwork? Are the floors warm or cool in color? Does the house have older architectural details that give it character? What happens to the natural light as you move from one room to another?
These details help guide the bathroom design.
For example, a home with natural wood trim and warm flooring might feel disconnected if the bathroom suddenly has cold gray surfaces, stark white cabinetry, and polished finishes everywhere. That combination might work in another house, but it deserves some thought here.
I'm not suggesting every room should look alike. A bathroom can have its own identity. But there should be a reason behind the choices.
Sometimes that means carrying a material from one room into another. Sometimes it means choosing a different finish that complements what is already there.
The existing house gives us a starting point. I don't want to ignore that simply because we're renovating one room.
The Layout Matters More Than Another Expensive Fixture
A bathroom can have beautiful tile, a large shower, and an expensive vanity. But if two people can't use it comfortably in the morning, something has been missed.
I like to start with a few practical questions.
How many people use the bathroom? Do they get ready at the same time? Is there enough room to open the vanity drawers? Where do towels go? Can you reach the shower controls without stepping into cold water?
These questions sound simple, but they affect almost every design decision.
Imagine a bathroom where the door swings into the vanity. You have to move out of the way every time someone enters. Replacing the vanity with a more expensive one won't solve that problem. Changing the door swing or reconsidering the layout might.
The same applies to storage. A beautiful countertop won't stay that way if there's nowhere to keep everyday toiletries, hair products, and other things people use.
Make the available space work harder
I don't believe a larger bathroom automatically makes a better bathroom.
A smaller room can work extremely well if the fixtures are positioned properly and the storage has been thought through.
Sometimes a wall mounted vanity creates more visible floor space. A recessed shelf can provide storage without taking up room. A properly positioned shower door can make it easier to move around.
These are practical choices. They might not be the first things you notice in a finished photograph, but you'll appreciate them every morning.
Choose Materials That Feel Right in Your Home
Materials have a big influence on how a bathroom feels.
I've always been drawn to natural materials because they bring variation and character into a space. Wood has grain that changes from one piece to another. Stone has differences in color and texture. Even simple tile can have subtle variations that make a wall more interesting.
You don't need to use all of these materials together.
A natural wood vanity might be enough to soften a bathroom with simple tile and white walls. A stone countertop can add texture without making the room feel busy. A restrained color palette can let one interesting material stand out.
There is also a practical side to these decisions.
Bathrooms deal with water, humidity, cleaning products, and frequent use. The wrong material in the wrong location can become a maintenance problem. Wood needs an appropriate finish and protection from standing water. Flooring needs to suit wet conditions. Shower surfaces need to be easy to clean.
I want homeowners to understand these differences before making a selection. A material might look wonderful in a sample, but we also need to consider how it will behave after years of use.
Don't choose finishes in isolation
I recommend looking at material samples together rather than making each selection separately.
A tile might look warm under showroom lighting but appear much cooler beside your existing flooring. A wood finish might look right on a small sample but become too dominant across an entire vanity.
Bring the samples together. Look at them under the kind of lighting the bathroom actually receives.
It's a small step that can prevent a lot of disappointment later.
Lighting Should Work With the Way You Use the Room
I've seen people spend considerable time choosing tile and fixtures while leaving lighting decisions until much later.
I think that's backwards.
Consider the difference between getting ready in front of a mirror and using the bathroom late in the evening. Those activities need different kinds of light.
A ceiling fixture provides general lighting. Light around the mirror helps you see your face clearly without unwanted shadows. Softer lighting can make the room more comfortable in the evening.
Natural light deserves attention too.
If the bathroom has a window, think about how its position affects the vanity, shower, and privacy. Sometimes the existing window is one of the best features in the room. There may be no reason to change it.
I also consider the relationship between artificial lighting and the materials. A warm wood finish can look quite different under cool white lighting than it does under a warmer light source.
These details are worth deciding before the walls are closed and the electrical work is finished.
Custom Bathroom Design Wisconsin Homes Can Benefit From
No two houses have exactly the same conditions. Older homes can have unusual room dimensions, existing plumbing locations, low ceilings, or windows that limit where fixtures can go.
That's why I don't like starting with a design copied from a photograph.
Custom bathroom design Wisconsin homeowners need should begin with the actual room, the people using it, and the budget available.
My process is collaborative. I listen to what the homeowner wants to change, ask questions about how the space is used, and explain the options available.
Sometimes keeping the plumbing where it is makes the most sense. In another room, moving the shower or vanity might make a significant difference to the layout.
Neither decision should be automatic.
For a larger bathroom renovation, I work through the design before construction. That includes developing a clear picture of the proposed space and breaking down the expected costs into categories. It gives homeowners a better understanding of what they're paying for and where adjustments can be made.
I also explain the differences between material and construction options. If one choice costs more, I want you to understand why and whether that difference matters to the finished room.
You can learn more about how I approach design and remodeling or explore the bathroom remodeling services offered in the area.
Sustainable Bathroom Remodeling Starts With What You Keep
I don't think a renovation needs to involve replacing everything.
If an existing cabinet is in good condition, could it be repaired or modified? Is the current layout working well enough that the plumbing can stay where it is? Are there materials worth keeping rather than sending to a landfill?
Those questions are part of sustainable bathroom remodeling.
There are other opportunities too. Durable materials can reduce the need for replacement. Responsibly sourced products can help reduce the environmental impact of a project. Water-efficient fixtures can lower household water use.
The EPA's WaterSense program is a useful place to start when comparing showerheads. WaterSense-labeled showerheads use no more than 2.0 gallons per minute, compared with the standard maximum flow rate of 2.5 gallons per minute. They must also meet performance requirements for spray force and water coverage.
You can read the EPA's guidance on WaterSense showerheads before choosing fixtures.
I also like to look at the amount of material a project actually needs. If a design can use an existing wall, preserve a sound fixture, or avoid unnecessary plumbing changes, those decisions may save both money and resources.
Sustainability doesn't have to be a separate feature added to the design. It can be part of the decisions made throughout the renovation.
The Details You'll Notice After the Renovation
Some design decisions are easy to appreciate in photographs. Others only become apparent once you start using the room.
Think about the position of a towel hook. Is it close enough to reach when you step out of the shower? Does the vanity drawer clear the bathroom door? Is there somewhere to put your clothes while getting ready? Can you clean around the toilet without struggling to reach the corners?
These details matter.
I pay attention to the transitions between materials too. Where does the tile meet the flooring? How does the vanity meet the wall? Are the edges and trim finished properly?
A room can have expensive materials and still feel unfinished if these things haven't been thought through.
Storage deserves the same attention. A vanity should have space for the things you actually use, not just look good from the outside. If the bathroom is small, a recessed cabinet or a carefully planned shelf might be more useful than another decorative feature.
The point is to make the room work without constant thought.
Planning a Bathroom Renovation in Mount Horeb
A bathroom renovation Mount Horeb homeowners are considering should start with an honest look at the existing space.
Older homes can present conditions that aren't obvious until work begins. Existing plumbing, framing, ventilation, and previous repairs can all affect the project. These things need to be considered before settling on a final design and budget.
I prefer discussing those possibilities early.
The design process should give you a clear understanding of the proposed changes, the materials involved, and the expected costs. It should also leave room to discuss priorities.
Perhaps you want to invest in a better shower but don't need an expensive bathtub. Maybe custom cabinetry is worth the extra cost because the room has an unusual shape. Or perhaps the existing layout works well, and the money is better spent on new surfaces and fixtures.
Those decisions should come from your needs, not from a checklist of features that every bathroom is supposedly expected to have.
If you're considering a renovation, you can also look through my completed projects to get a better sense of the different kinds of spaces and work I take on.
A Bathroom Should Feel Like Part of Your Home
I don't think the best bathroom is necessarily the one with the most expensive finishes or the longest list of features.
It's the one that works for the people using it. You can move around comfortably, find what you need, and enjoy the room without constantly noticing things that could have been done differently.
The materials should suit the house. The lighting should make sense. The layout should reflect everyday routines.
That's the kind of thinking I bring to remodeling. I've spent years working with different spaces, materials, and building conditions, and I enjoy finding an approach that makes sense for each home.
If you're thinking about a bathroom renovation in Mount Horeb or the surrounding area, I'd be happy to hear what you have in mind. Tell me what's bothering you about the existing room, what you'd like to change, and what you want to keep.
We can start by looking at the space and talking through the possibilities.
Get in touch with Philip about your bathroom project.
Frequently Asked Questions
1. What makes a bathroom remodel feel connected to the rest of the house?
The materials, colors, lighting, and architectural details should complement the surrounding rooms. You don't need to repeat the same finishes everywhere. A natural wood vanity, a similar color palette, or details that relate to the existing trim can help the bathroom feel connected without making it look identical to the rest of the house.
2. Should I change the existing bathroom layout during a renovation?
Only if there's a good reason. If the current layout works, keeping plumbing and fixture locations may reduce construction work and costs. If the vanity blocks a doorway or the shower makes the room difficult to use, changing the layout may be worth considering.
3. What materials work well in a natural bathroom design?
Wood cabinetry, natural stone, ceramic tile, and textured finishes can all work well. The choice depends on where each material will be used, how much moisture it will encounter, and how much maintenance it needs. Wood should have a suitable protective finish, especially around sinks and other wet areas.
4. Can I make my bathroom renovation more sustainable?
Yes. Consider keeping suitable existing fixtures or cabinetry, choosing durable materials, reducing unnecessary demolition, and installing water-efficient fixtures. A WaterSense-labeled showerhead is one practical option for reducing water use without sacrificing tested performance.
5. How much does bathroom remodeling cost in Mount Horeb, WI?
The cost depends on the room size, existing plumbing and structural conditions, material selections, cabinetry, and the amount of construction involved. Keeping the existing layout can sometimes reduce costs, while moving plumbing, changing walls, or adding custom features can increase them. A project specific design and estimate will give you a clearer picture.
6. How long does a bathroom renovation take?
The timeline depends on the amount of work involved. A renovation involving new surfaces and fixtures will generally require less time than one involving plumbing changes, structural work, or a complete layout redesign. Material availability and unexpected conditions behind existing walls can also affect the schedule.
7. What should I prepare before discussing a bathroom remodel?
Start by making a list of what isn't working in the current bathroom. Take a few measurements, photograph the existing room, and collect examples of materials or designs you like. Think about your budget and which improvements matter most. You don't need to have every decision made before the first conversation.